Email Us

Top 10 Front Door Step Ideas To Transform
Your Home's Entrance
Your front door steps are the first thing anyone sees before they even reach your door. Whether you’re replacing crumbling old steps or planning a fresh entrance as part of a wider driveway or patio project, the right front door step ideas can lift the whole look of your property while adding genuine value and kerb appeal.
In this guide, we’ve pulled together the best front-door step ideas UK homeowners are choosing right now, along with real cost figures, safety guidance, and answers to the questions we hear most often from customers across Bath and the surrounding areas. This list is grounded in what actually holds up on real properties, drawing on years of hands-on experience from a working paving company in Bath, not just what photographs well.
Top 10 Front Door Step Ideas For A Perfect Entrance
Whether you’re after something classic or want to explore modern front-door step ideas, here are ten designs worth considering.
1. Natural Stone Steps
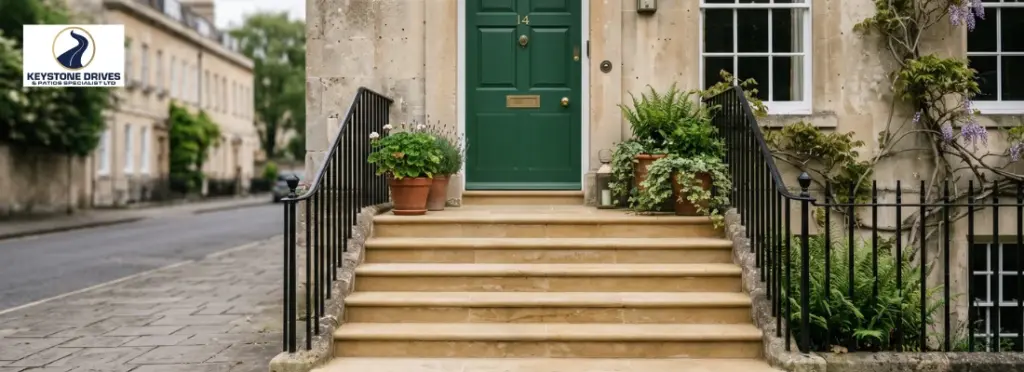
Sandstone, limestone, and granite remain the most requested ideas for front door steps for good reason: they’re durable, weather-resistant, and age well over decades, not just years. Granite suits a sleeker, more formal entrance, while the honey-toned Bath Stone used across much of the city’s period architecture tends to sit better against Bath’s characteristic stone-fronted terraces, keeping a new set of steps visually consistent with the property. One practical advantage over polished concrete or smooth tile: natural stone’s slightly textured surface holds up much better underfoot when wet, which matters during a typical British winter.
Key benefits:
- Lasts for decades with minimal upkeep
- Naturally slip-resistant texture underfoot
- Matches period and traditional Bath architecture
- Adds strong kerb appeal and resale value
2. Brick Steps
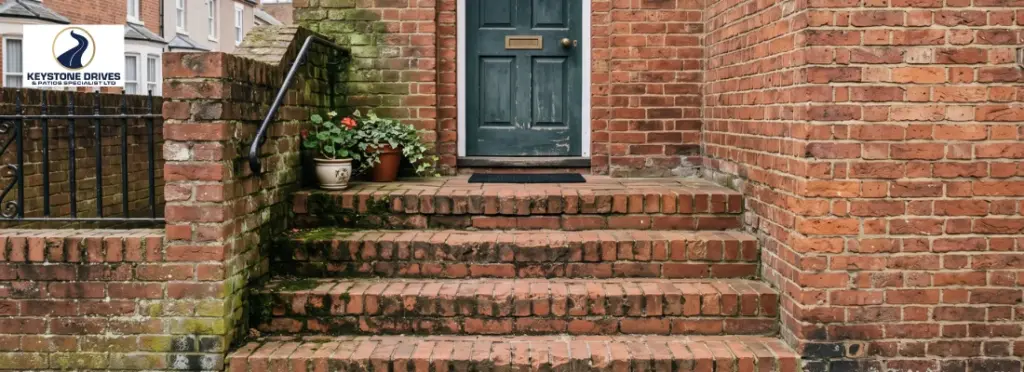
Brick steps are a natural fit if your home already has red or buff brickwork, creating a cohesive, traditional look. They’re relatively affordable to build and easy to source in a matching tone to existing walls or driveways. A traditional boot scraper set into the base of the steps is another period-appropriate touch worth considering, particularly for cottage or Victorian-style entrances.
The one thing to plan for: brick left in a shaded, north-facing spot will slowly develop a green film over a season or two, so factor in a quick pressure wash as part of your yearly maintenance routine to keep it looking sharp.
Key benefits:
- Blends seamlessly with existing brickwork
- Budget-friendly compared to natural stone
- Easy to source and colour-match
- Classic, traditional look that suits most British homes
3. Concrete Steps
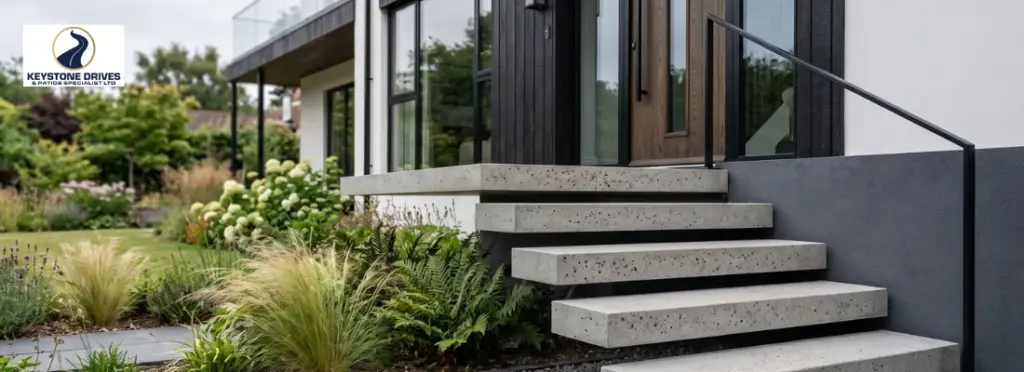
Concrete is one of the most versatile front-step designs available; it can be poured into almost any shape and finished smooth, textured, colored, or with an exposed-aggregate surface for extra grip. A newer trend worth mentioning to design-conscious clients is a cantilevered step effect, where each tread is built to appear unsupported and slightly separated from the one below it, giving a sharp, minimalist finish that suits contemporary house fronts.
Key benefits:
- Most budget-friendly option upfront
- Fully customisable shape, colour and texture
- Fast to install compared to stone or brick
- Suits modern, minimalist house fronts
4. Porcelain Tile Steps
Porcelain has grown quickly in popularity as a tile for front door steps, mainly because it’s frost-proof and requires almost no maintenance. Look for an R11 anti-slip rating for outdoor use; this is the single most important spec to check, since not all porcelain is rated for wet, exposed steps. Porcelain also comes in a huge range of finishes, including stone-effect options that mimic natural sandstone or limestone at a lower price point.
Key benefits:
- Frost-proof, so it holds up well through UK winters
- Very low maintenance, no sealing or treatment needed
- Wide range of finishes, including stone-effect options
- More affordable than genuine natural stone
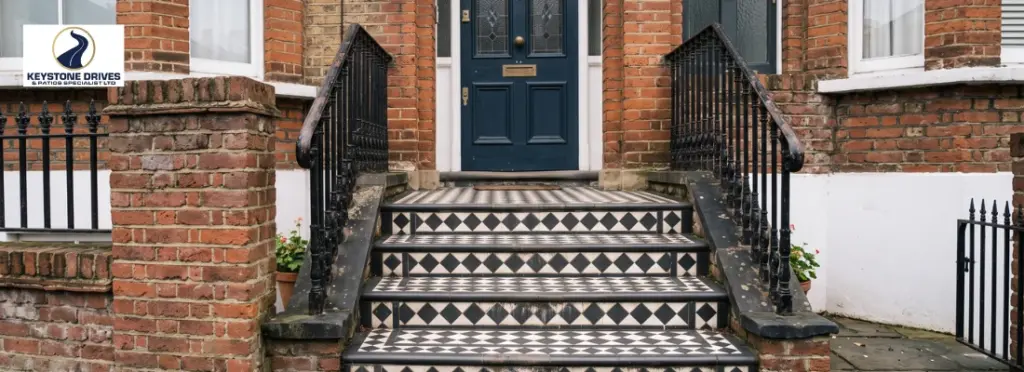
5. Victorian-Style Geometric Tiles
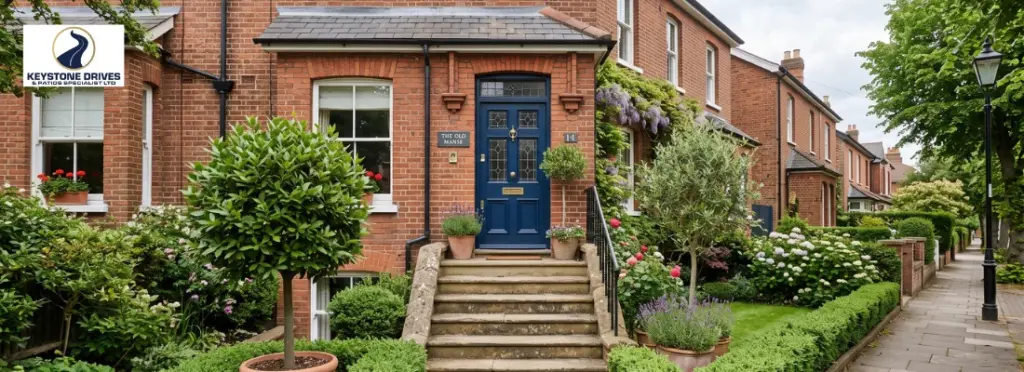
For period and Georgian properties, something Bath has no shortage of, Victorian-style black-and-white geometric tiles offer a heritage-appropriate alternative to plain porcelain. These patterned tiles were originally common on entrance paths and steps in Victorian and Georgian homes, and they remain one of the most authentic ways to update a period entrance without looking out of place next to original brickwork or stonework. They’re now widely available as a modern, frost-resistant porcelain reproduction, so you get the traditional look with none of the maintenance headaches of the original encaustic tiles.
Key benefits:
- Heritage-appropriate look for period and Georgian homes
- Modern porcelain versions are frost-resistant and low-maintenance
- Distinctive, characterful alternative to plain tile or stone
- Strong fit for Bath’s conservation area properties
6. Curved or Semi-Circle Steps
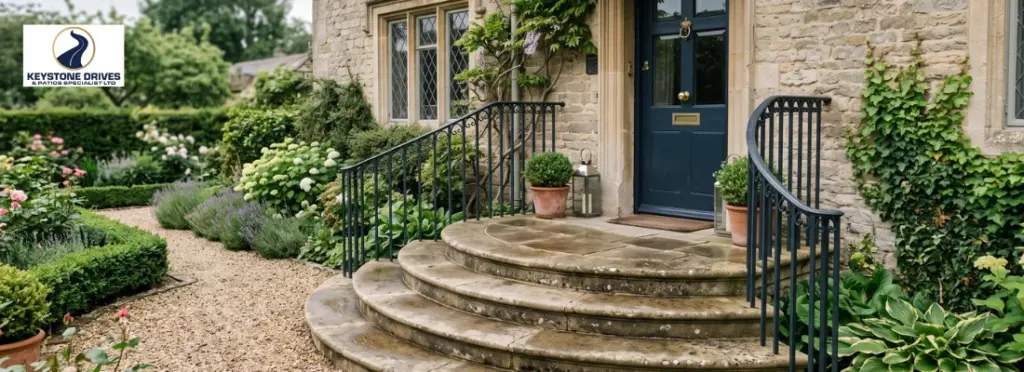
Curved steps soften the hard lines of a facade and work particularly well where a formal, straight staircase would feel too imposing for the property. They pair nicely with a stone or tiled surface and can help draw the eye along a garden path toward the entrance. This is one of the more distinctive front doorstep ideas if you want something that stands out from the standard rectangular step.
Key benefits:
- Softens a facade’s hard lines for a more welcoming feel
- Works with almost any surface material
- Helps draw the eye along a garden path to the entrance
- A distinctive alternative to standard rectangular steps
7. Mixed-Material Steps
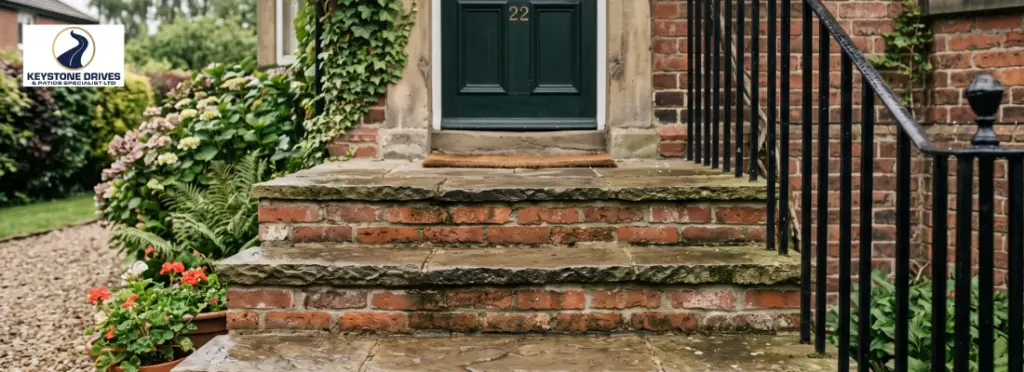
Combining materials, stone treads with a brick riser, for example, or concrete with a tiled edge, adds texture and depth without a full rebuild. This approach is especially useful when you want the steps to bridge two different materials already present on the property, such as a brick house with a stone driveway.
Key benefits:
- Adds texture and visual depth without a full rebuild
- Helps bridge two existing materials on the property
- More budget-friendly than replacing everything in one premium material
- Flexible design option for unusual or mismatched entrances
8. Steps with Integrated Lighting
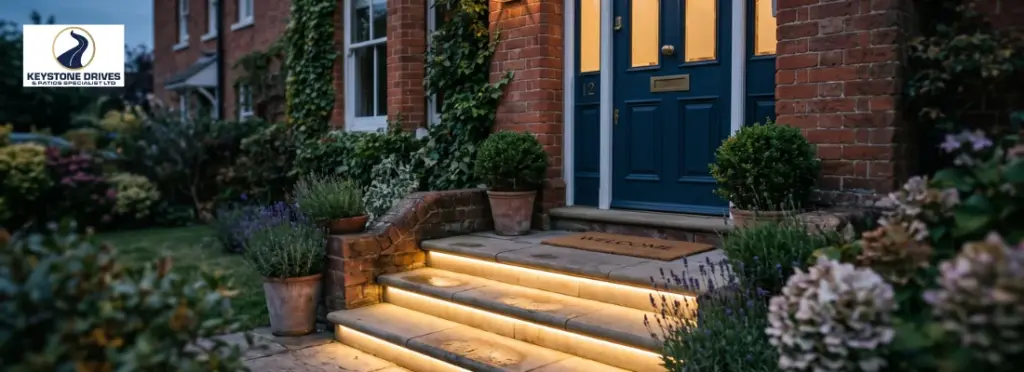
Recessed LED strips built into the step nosing or riser provide a genuine safety benefit alongside the obvious style lift, since they clearly mark the edge of each step after dark. This is particularly worth considering when the entrance is set back from a porch light, or on a longer flight of steps leading up from a driveway or pavement.
Key benefits:
- Improves safety by clearly marking each step edge after dark
- Adds a stylish, modern lift to the entrance
- Particularly useful where porch lighting doesn’t reach the steps
- Low running costs with LED fittings
9. Steps with Built-In Planters
Built-in planters along the steps soften the transition between hard landscaping and the garden, and they don’t need to be elaborate; even simple, low-maintenance evergreens or lavender on either side of the entrance can lift the whole look. This works well for smaller entrances that don’t have room for a wider garden bed.
Key benefits:
- Softens the transition between steps and garden
- Adds greenery and colour without needing a full garden bed
- Works well even for small or narrow entrances
- Low-maintenance planting options available
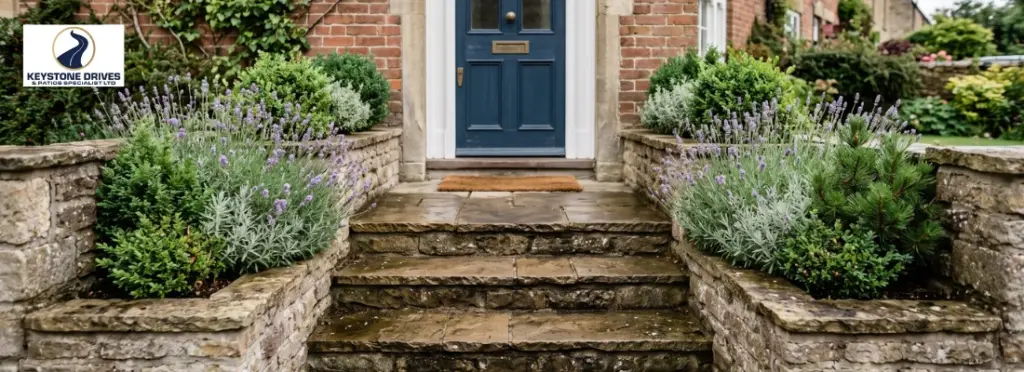
10. Timber Sleeper Steps
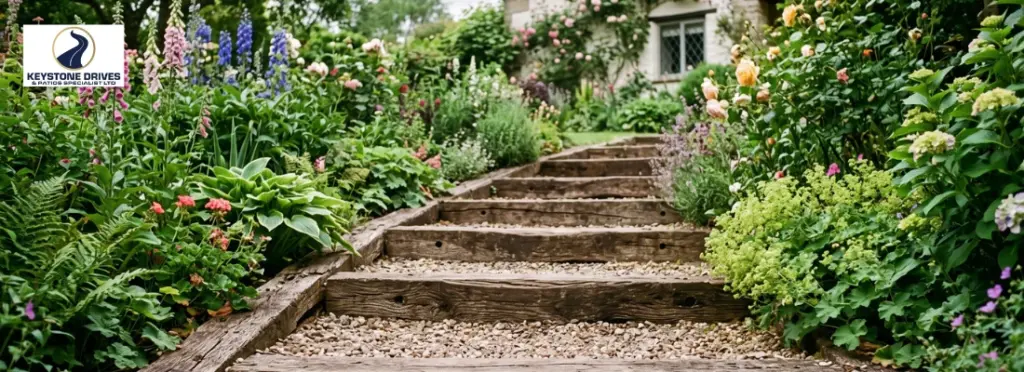
Railway-sleeper-style timber steps bring a rustic, cottage-garden feel that suits period country homes or entrances with a more relaxed, natural landscaping style. Pressure-treated hardwood sleepers can be paired with gravel or stone risers for a hybrid look, and they weather attractively over time. The main trade-off against stone, brick, concrete or porcelain is maintenance; timber will need periodic treatment to prevent rot and won’t match the multi-decade lifespan of stone or porcelain, so it suits homeowners happy with a bit of upkeep in exchange for the look.
Key benefits:
- Distinctive, rustic look that suits cottage and country gardens
- Pairs well with gravel or stone for a natural, textured finish
- Weathers attractively rather than looking tired over time
- Relatively affordable compared to natural stone
Front Door Steps: Material Comparison
| Material | Typical Cost | Durability | Maintenance | Best For |
|---|---|---|---|---|
| Natural stone (sandstone/limestone) | Higher | Excellent, lasts decades | Low; occasional sealing | Period and traditional homes |
| Granite | Higher | Excellent | Very low | Formal, modern entrances |
| Brick | Mid-range | Good, 20+ years | Moderate; annual clean for moss | Homes with existing brickwork |
| Concrete | Lower–mid | Good | Low | Modern or budget-conscious projects |
| Porcelain tile | Mid-range | Excellent, frost-proof | Very low | Low-maintenance modern homes |
| Timber (sleeper) | Lower–mid | Moderate, needs treatment | Higher; periodic re-treating | Cottage and country-style gardens |
How Much Do Front Door Steps Cost?
Costs vary considerably depending on material, the number of steps, and site access, but here’s a realistic breakdown based on current UK trade pricing:
- Slate steps: around £60 per linear metre for treads and £40 per linear metre for risers
- Granite steps: from around £45 per linear metre for treads and £35 per linear metre for risers
- Marble steps: from around £70 per linear metre for treads and £50 per linear metre for risers
- Paving/patio-style materials (for wider step surfaces): typically £ 475–£ 65 per m², depending on the material and finish, according to Checkatrade.
- Labour: a bricklayer or landscaper typically charges in the region of £200–£360 per day, with smaller step jobs sometimes quoted as half-day work
These figures are a guide only; the best way to get an accurate number for your property is a site visit and written quote, since access, existing foundations, and the condition of your current steps all affect the final price.
Front Door Step Safety And Building Regulations
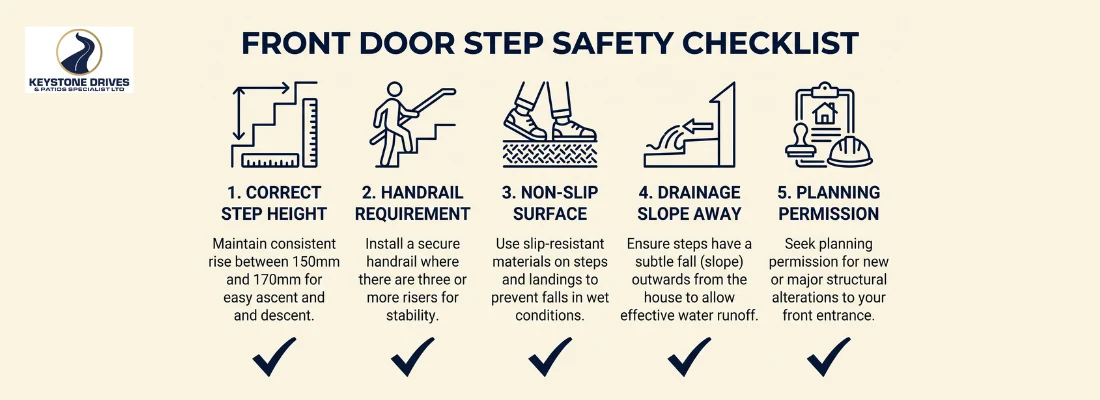
Safety matters as much as looks when it comes to steps. A few points worth keeping in mind:
- Step height (the “rise”) should generally sit between 150mm and 170mm for comfortable, safe use by all ages
- A handrail is typically required by building regulations on at least one side of a staircase under a metre wide, excluding the bottom two steps; this is worth checking with a professional if your steps lead to a raised entrance or porch
- Non-slip surfaces are essential for any UK exterior application, particularly in shaded or north-facing entrances where moss and algae build up faster.
- Steps should be laid with a slight slope away from the house (rather than flat or tilted inward) so rainwater drains off rather than pooling at the threshold or seeping toward the door, a common issue on older, settled steps.
- If your project involves altering an existing structural opening or building a raised platform, it’s worth checking with your local council or the Planning Portal whether permitted development rights apply, since larger structural changes may need approval
- If accessibility is a priority, for elderly residents or anyone with mobility needs, a gently sloped ramp alongside the steps can be built in instead of, or alongside, a traditional flight of steps
Why Choose Keystone Drives & Patios Specialist Ltd.
Keystone Drives & Patios Specialist Ltd offers paving and landscaping services in Bath. Front door steps are just one part of that; we design and install them alongside driveways and patios, working with natural stone, brick, concrete, and porcelain to match your home’s style. Every project starts with a site visit so we can advise honestly on the best material and layout for your entrance, your budget, and how the steps will hold up against Bath’s weather over the years ahead.
Ready to update your entrance? Contact us now for a free, no-obligation quote from Keystone Drives & Patios.
Conclusion
There’s no single “right” answer when it comes to front-step ideas; the best choice depends on your home’s style, your budget, and how much upkeep you’re happy to take on. Natural stone and porcelain tile suit homeowners after a long-lasting, low-maintenance finish, brick and Victorian-style tiles work well for period Bath properties, and timber or curved designs suit anyone wanting something a little more distinctive.
Whatever direction you lean toward, getting the materials, safety details, and layout right will make all the difference to your home’s first impression. Well-chosen front door steps can also enhance your property’s overall kerb appeal and resale value, as well as the everyday enjoyment of a smarter, safer entrance.
FAQ'S
Costs vary by material and scale, but expect around £35–£70 per linear metre for stone treads and risers, plus labour, with paving-style surfaces ranging from £65–£475 per m² depending on the material.
Most straightforward step replacements don’t need planning permission, but larger structural changes, raised platforms, or work affecting a listed building may require approval. Check with your local council or the Planning Portal if you’re unsure.
Natural stone and porcelain tile both perform well in the UK’s wet, changeable climate thanks to their frost resistance and grip. Bath’s period properties in particular often suit natural stone for a look that matches the surrounding architecture.
Simple cosmetic updates like re-treating timber sleepers are manageable as a DIY project, but structural step building, foundations, levelling, and ensuring proper drainage is best left to a professional to avoid safety issues and costly repairs later.